What underpinning is
Underpinning puts new support under a footing that already exists. The common method is to dig a pit beside the footing, excavate beneath it in short bays, and pour mass concrete or set a reinforced pad so the wall is carried on ground that does not move. Where firm ground is deeper, piers are bored down to it and the footing is bridged across them. Resin injection, which expands a polyurethane foam under a slab to lift it, is a different method with its own uses and its own limits. Every one of them needs a building permit, because the Commission's practice note BP-01 names underpinning and replacement of footings as work that is never exempt as repair, and in practice the building surveyor wants a structural engineer's design before issuing it.
Underpinning is for houses that do not sit on stumps: the cream brick veneers on strip footings that went up across Mornington, Hastings and Rosebud after the war, double brick, and slab-on-ground from the 1980s onward. A weatherboard or fibro house on stumps that has dropped needs restumping, not underpinning. Some houses need both: an inter-war bungalow with a brick front verandah on piers and a timber floor on stumps behind it, or a holiday house with a slab extension bolted onto a stumped original.
Why footings move on the Peninsula
Four reasons, and the inspection has to work out which before anything is designed.
Clay that swells and shrinks. The Bittern unit under Mount Eliza, Baxter and the Hastings side has medium clay from about 350 mm with sodic subsoils that waterlog in wet periods; the Dromana unit from Mount Martha south to Dromana has mottled medium clay from about 450 mm; the Hastings unit across Tyabb and Somerville is heavy clay from 300 to 400 mm on a near-level plain with poor drainage. Clay of that kind lifts in a wet June and drops by February, and a footing founded in the layer that moves rides it. The signs are cracks that open in late summer and close by spring, worst on the side with the afternoon sun or a big tree pulling water. The soil test classifies the site to AS 2870; nobody can read the class off a street name.
Water. A downpipe discharging at the corner of the house, a cracked stormwater line, a garden bed built up against the brickwork, a block that drains toward the wall. Water softens the ground under one part of the footing and that part drops. It is the most common cause on the wet side of the Peninsula and the cheapest to put right, which is why drainage is traced before an engineer draws anything.
Sand that has been disturbed. The Cups and Rosebud dune units drain fast and carry a footing well until something changes. A trench cut beside the house for a new drain, a pool dug next door, or a hole that cut through the cemented pan at about 900 mm under Rosebud can let the sand under a footing edge move. The result looks like clay movement but the fix is different.
Fill and slopes. Houses on cut-and-fill platforms at Mount Martha, Mount Eliza, McCrae, Red Hill and the hinterland sit with the downhill footing on fill and the uphill footing on natural ground. The fill settles, the downhill corner drops. On the granite of the Arthurs Seat unit the soil is shallow on steep slopes and the depth to rock can change across the width of a house.
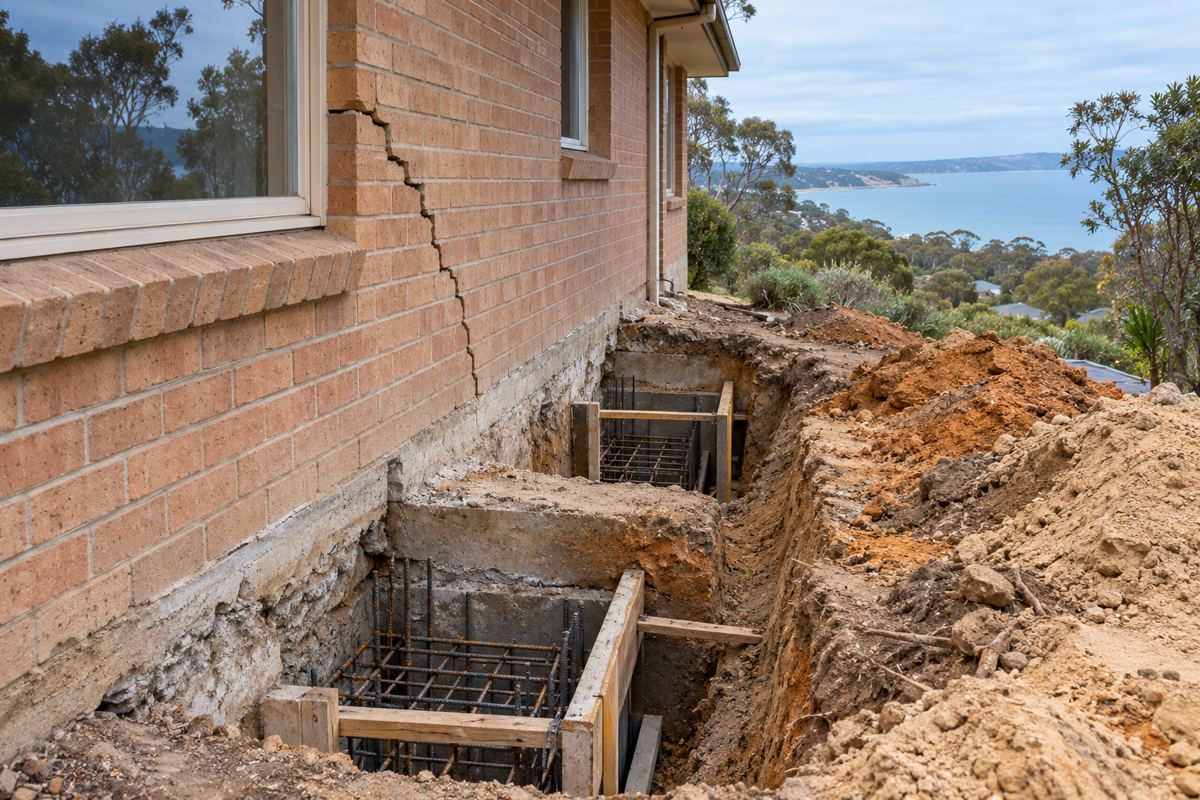
Slopes, overlays and the landslide question
Underpinning on a sloping block is where the planner joins the engineer. The Peninsula has had three slope failures in six years on the public record: about 30 tonnes onto The Esplanade at Mount Martha on 29 September 2020, with two access roads closed since and retaining wall works running from November 2025 to December 2026; the Mount Martha North beach closure in November 2022 after a cliff was assessed as unsafe; and the McCrae landslide of 14 January 2025, when a house on Penny Lane collapsed and a Board of Inquiry reported on 9 September 2025. After the inquiry the Minister introduced EMO7, an interim shire-wide landslide overlay, in January 2026, as the Shire announced at the time. Amendment C314morn, approved on 19 October 2026, cut it from about 33,000 properties to about 6,000, with field inspection areas at McCrae, Red Hill, Rye, Blairgowrie, Mount Eliza, Mount Martha and Portsea.
The older overlays stayed: EMO1 and EMO2 across the hinterland from Arthurs Seat to Cape Schanck and Flinders, EMO3 at Ballar Creek in Mount Eliza, EMO4 and EMO5 at Tanti Creek in Mornington and Flinders township, EMO6 along the Western Port coast from Somerville to Cape Schanck. In any of them, building, earthworks and vegetation removal may need a planning permit and a landslide risk assessment by a qualified engineer or geologist. The Shire waives its fees where EMO7 is the sole trigger and no risk is apparent. Whether a particular underpinning job needs a planning permit is not something we or the builder can tell you; ask the Shire whether your lot is still in EMO7 after C314morn, and let the engineer and Planning Services on 03 5950 1010 settle it before the permit application goes in.
| Consent or check | When it comes up for underpinning | Who handles it, fee 2025-26 |
|---|---|---|
| Property information certificate, reg 51(2) | Any job. Says in writing whether the lot is flood prone and what the Shire holds on the building. | Shire building team, $53.62. |
| Flood prone land, regs 153 and 154 | Where the surveyor finds the lot designated flood prone and the work needs report and consent. Needs the certificate and a Melbourne Water response each under three months old, plans with AHD levels. | Surveyor applies to the Shire, $329.60 per regulation. |
| Building over or near an easement, reg 130 | Underpinning along a wall that runs beside a sewer or council drain easement. Footing clearances and excavation limits apply. | Shire online portal; South East Water sewers through its Build Over portal. Fee not published. |
| Erosion Management Overlay | Sloping lots in EMO1 to EMO6, and lots still in EMO7 after C314morn. | Planning Services, with a landslide risk assessment where required. |
| Asset and Amenity Protection Permit | Only where the whole job is valued at $100,000 or more. | Shire, $360 fee and $1,700 bond. |
How a job runs
- Inspection and levels. The crack pattern is mapped, floor levels taken, downpipes and drains traced, trees and recent excavation noted. A geotechnical engineer usually takes a borehole or two to classify the soil.
- Engineer's design. A structural engineer sets the method, the depth, the pad sizes or pier spacing and the sequence. This is what the surveyor permits.
- Consents first. A report and consent cannot be obtained once the building permit has been issued, so easement, flood prone and overlay questions are settled before the permit, with the surveyor usually applying on the owner's behalf.
- Building permit. From a private registered building surveyor with the engineer's design attached. Over $10,000 the work needs a written major domestic building contract under the Domestic Building Contracts Act 1995, and from 1 July 2026 the builder must hold Home Warranty insurance where it costs more than $20,000. Underpinning is rarely under either figure, so expect both, and check the builder on the BPC register before signing.
- Drainage first. Where water is the cause, downpipes, stormwater and grading are fixed before or with the underpinning.
- Excavate in sequence. Bays are opened in the order the engineer sets so the wall is never undermined along its length. Each bay is poured and cured before the next is cut. On the Hastings plains that means a pump; on dune sand it means shoring.
- Lift, pack, backfill, sign off. Where the design calls for it the footing is jacked back toward level before the new concrete takes the load. The pits are backfilled and compacted, the engineer or surveyor inspects, and the permit is closed.
The holiday house that cracked while you were away
A brick veneer in Rosebud or Dromana that is visited a few weekends a year can go a whole winter with a blocked downpipe soaking one corner. The crack that greets you at the spring long weekend is the end of that process, not the start. Before anyone talks about underpinning, the downpipes, the gutters and the ground around that corner get checked, because a footing that has dropped on softened clay sometimes recovers most of the way once the water is stopped and the ground dries through summer. The engineer takes the levels twice, months apart where there is time, before committing to concrete. Where the house is being sold and there is no time, the engineer designs for the worst case.
What underpinning cannot fix
Underpinning cannot stop clay reacting to the seasons. It carries the footing below the layer that moves, which is different from making the layer stop moving. It cannot close cracks in brickwork on its own; the lift may close some, and the rest are repointed afterwards. It cannot be designed by a builder, because the surveyor permits it on the engineer's design. It cannot tell you whether a planning permit is needed on an EMO lot; the Shire decides that. And it cannot fix a slab that is heaving because a tree was removed and the clay is rewetting, which is a wait and a drainage question before it is a concrete one.
Check the current rules before you rely on this
This page describes how underpinning is approved and carried out on the Mornington Peninsula, including the easement and erosion overlay checks that apply. It describes the rules in general terms as they stood in October 2026. Standards, forms, thresholds and fines change.
The authoritative sources are Building and Plumbing Commission practice note BP-01, when is a building permit required, Building Act 1993, Building Regulations 2018, Mornington Peninsula Shire, building over easements, Mornington Peninsula Shire, landslide susceptibility and the Erosion Management Overlay and Mornington Peninsula Shire, Minister approves interim Erosion Management Overlay across the Shire. Where anything here differs from those sources, they are right and we are not.
We are not building surveyors, engineers, planners or lawyers. For what applies to your house, ask a registered building surveyor or ring Mornington Peninsula Shire on 1300 850 600.
Accurate at the time of writing, October 2026. Always check the source before relying on it.