Why the subfloor is the job
Timber stumps, bearers and joists on the Peninsula do not fail because they are old. They fail because they are wet for part of every year. The Bureau's Cerberus station, on the Western Port side, records a mean of 712.8 mm a year over 105.5 rain days, with June the wettest month at 73.5 mm and February the driest at 34.8 mm, and the old Cranbourne Botanic Gardens station to the north, closed in 2020, averaged 811.9 mm. That is a winter-wet, summer-dry pattern, not a wet climate, and it is what does the damage: a subfloor that floods in June and dries by December cycles the timber between soaked and dry every year. Restumping a house without changing that puts new stumps into the water the old ones rotted in. So on a Peninsula house, vents, drainage and the grade of the ground under the floor are part of the restump, not an extra.
Where the house stands decides how hard the job is. On the Hastings unit across Hastings, Tyabb and Somerville the ground is a near-level alluvial plain with poor drainage and surface water in wet periods. On the Bittern unit under Mount Eliza, Baxter and the Western Port side the sodic subsoil waterlogs. At Tootgarook the swamp unit has peat at the surface and the water table very close to it. On the Cups dunes from Rye to Portsea and the Rosebud unit under Rosebud and Capel Sound the sand drains fast, and the problem is sand and spray coming in rather than water sitting, unless a stump hole or a trench has cut the cemented pan at about 900 mm and changed where the water goes.
What is done
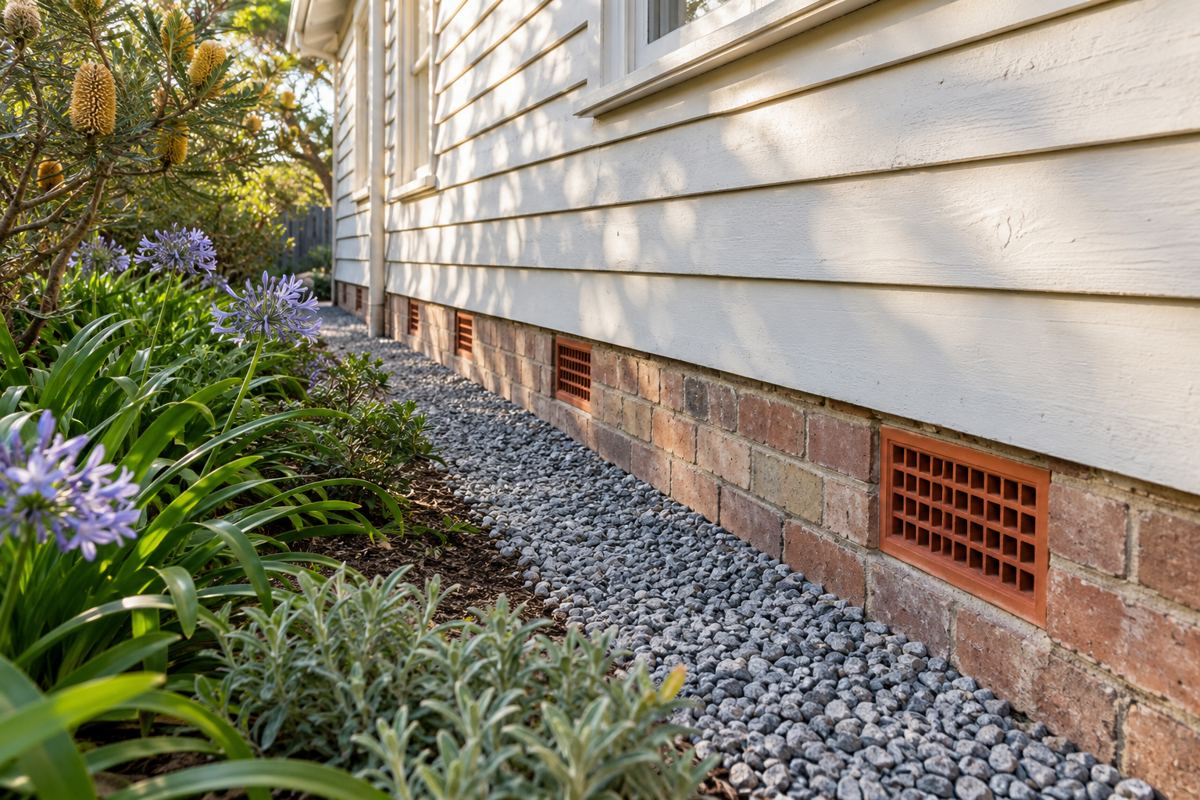
- Vents. Terracotta or galvanised mesh vents set into the base boards or brickwork on every side of the house, low enough to move air at ground level, enough of them that air crosses the subfloor rather than stopping in one corner. Old vents painted over, buried by a path or blocked by a garden bed are cleared or replaced.
- Grading under the house. The ground under the floor is shaped so water runs out to the edge and away rather than pooling in the middle or against the stumps. Low spots are filled and compacted, and the spoil from new stump holes is used for it.
- Agricultural drain. A slotted pipe in a gravel trench along the wet or uphill side of the house, below the subfloor ground level, falling to a stormwater pit or a legal point of discharge. It intercepts water moving through the ground toward the house.
- Surface water. Downpipes connected to stormwater rather than discharging at the corner, paths and garden beds falling away from the wall, and the bed against the wall pulled back where it is holding water against the base boards.
- Base boards and sand. On the dunes, the base boards are the drainage. Where they have fallen off, wind-blown sand and rain wash the ground out from one side of the house and the stumps along that wall tilt. New boards with vents cut in, and a gravel strip along the wall, stop it.
- Moisture barrier. Where the ground under the house cannot be drained, a plastic membrane over the soil stops ground moisture evaporating into the subfloor. It is a last step, not a first one, and it hides the stumps from the next inspection.
Reading the subfloor
| What the inspection finds | What it usually means |
|---|---|
| Tide marks on the stumps at one height all round | Water pools under the house in winter. Grading and a drain on the uphill side. |
| Rot on one side of the house only | That side is downhill, under a downpipe, or has the garden bed. Fix the water before the stumps. |
| White fungus or a musty smell, no standing water | Not enough air. Vents blocked, painted over or too few. |
| Damp clay in February on the Western Port side | Ground water, not rain. Ag drain to intercept it, or a membrane if it cannot be drained. |
| Sand scoured away from stumps along one wall | Base boards gone. Boards, vents and a gravel strip, then the stumps. |
| Bearers wet at the wall end, dry in the middle | The base board side is holding water. Vents, and the path or bed outside. |
| Standing water in a stump hole that will not drain, Rosebud | The hole has reached or cut the cemented pan. Backfill and grade; talk to the builder about depth. |
How it fits with restumping
Drainage is done while the base boards are off and the crew is under the house, because that is when the ground can be shaped and the vents cut without a second visit. On a full restump the spoil from the stump holes fills the low spots and the grade is set before the boards go back. Where only the wet side of a house is being partially restumped, the drainage on that side is the reason the partial job will last. Where the stumps are sound and the house only needs relevelling, the drainage is the reason it will not need relevelling again in three winters.
Vents, grading and a membrane are usually treated as maintenance and sit under the restumping permit when done together; the surveyor confirms. Connecting a drain to stormwater is a plumber's job. Trenching along a wall that runs beside a council drain or a sewer easement needs consent before building over or near the easement, through the Shire's online portal or South East Water's Build Over portal for its sewers, and that consent cannot be obtained once a building permit has been issued, so it is sorted first. On a sloping lot in one of the Erosion Management Overlays, a trench is earthworks, and earthworks in an EMO may need a planning permit; ask the Shire whether your lot is still in EMO7 after Amendment C314morn before a trench is cut above a neighbour.
What the Peninsula adds
The Western Port plains. A subfloor at Hastings, Tyabb or Somerville on the Hastings unit is never going to be dry in July. The ground holds surface water in wet periods by its nature, and the clay from 300 to 400 mm down does not let it through. Grading, an ag drain to a legal point of discharge and a membrane are the realistic aim, with concrete or steel stumps that do not care, and bearers kept as far above the ground as the house allows.
Flood prone land. A large percentage of the Shire is designated flood prone, meaning a one per cent annual exceedance probability flood, and there is no shire-wide minimum floor level. The surveyor tells you whether your lot is flood prone, and a property information certificate from the Shire, $53.62 in 2025-26, says so in writing. Drainage under a house on flood prone land cannot stop a flood, and the Shire's flood prone land page is the place to start on what building on it involves; what drainage can do is keep the ordinary winter out of the subfloor, which is a different and much more common problem.
The dunes. On the Cups and Rosebud units the ground drains itself. The problem is the base boards, the garden bed against the wall holding damp sand against the timber, and the odd hole that has gone through the pan. Grading matters less, vents and boards matter more, and the ag drain is usually not needed.
The slopes. At Mount Martha, Mount Eliza, McCrae and Red Hill a house cut into the slope has its uphill wall below ground level, so water moves through the soil into the subfloor from above. An ag drain along the uphill wall fixes it, and on the granite of the Arthurs Seat unit, where the soil is shallow, the trench may hit rock. These are also the field inspection areas named under the EMO7 changes, so the planning question comes first.
Where the drain goes. Stormwater has to discharge to a legal point, usually the kerb or a council drain, and a plumber makes the connection. The Shire's Asset and Amenity Protection Permit applies to works valued at $100,000 or more rather than to a drain, but any work in the road reserve has its own rules, and the Shire on 1300 850 600 is the place to ask.
The cheapest thing an absent owner can do
A holiday house visited a few weekends a year has nobody to notice a blocked vent, a downpipe that has come off its drain, or a garden bed that has grown up over the base boards since the last owner planted it. Those three things, over a decade, do more to a subfloor than the ground does. On the first visit after winter, walk the outside of the house at ground level: every vent clear, every downpipe connected, nothing holding soil or mulch against the base boards, the ground falling away from the house on all sides. Then get under the floor with a torch if the clearance allows, or have the restumper do it and send photographs. The Shire's figures put 24,525 dwellings unoccupied on census night in 2021, 27.5 per cent of the total, and a lot of them have vents nobody has looked at in years.
What ventilation and drainage cannot fix
They cannot dry out a house built in a hollow that the whole block drains into; that may need a sump and a pump. They cannot lower the water table under Tootgarook or hold back a one per cent flood on flood prone land. They cannot reverse rot that has already happened in the stumps and bearers; that is replacement. They cannot fix a leaking shower or a broken stormwater pipe, which is a plumber, and until the plumber has been the subfloor keeps getting wet. A membrane cannot stop water that is running, only moisture that is evaporating. And none of it changes an easement or overlay consent that the Shire has to give first.
Check the current rules before you rely on this
This page describes subfloor ventilation and drainage work under homes on the Mornington Peninsula, usually carried out with restumping. It describes the rules in general terms as they stood in October 2026. Standards, forms, thresholds and fines change.
The authoritative sources are Bureau of Meteorology climate statistics, Cerberus, Victorian Resources Online, Hastings soil unit, Victorian Resources Online, Tootgarook swamp unit, Mornington Peninsula Shire, building over easements and Mornington Peninsula Shire, building on flood prone land. Where anything here differs from those sources, they are right and we are not.
We are not building surveyors, engineers, planners or lawyers. For what applies to your house, ask a registered building surveyor or ring Mornington Peninsula Shire on 1300 850 600.
Accurate at the time of writing, October 2026. Always check the source before relying on it.